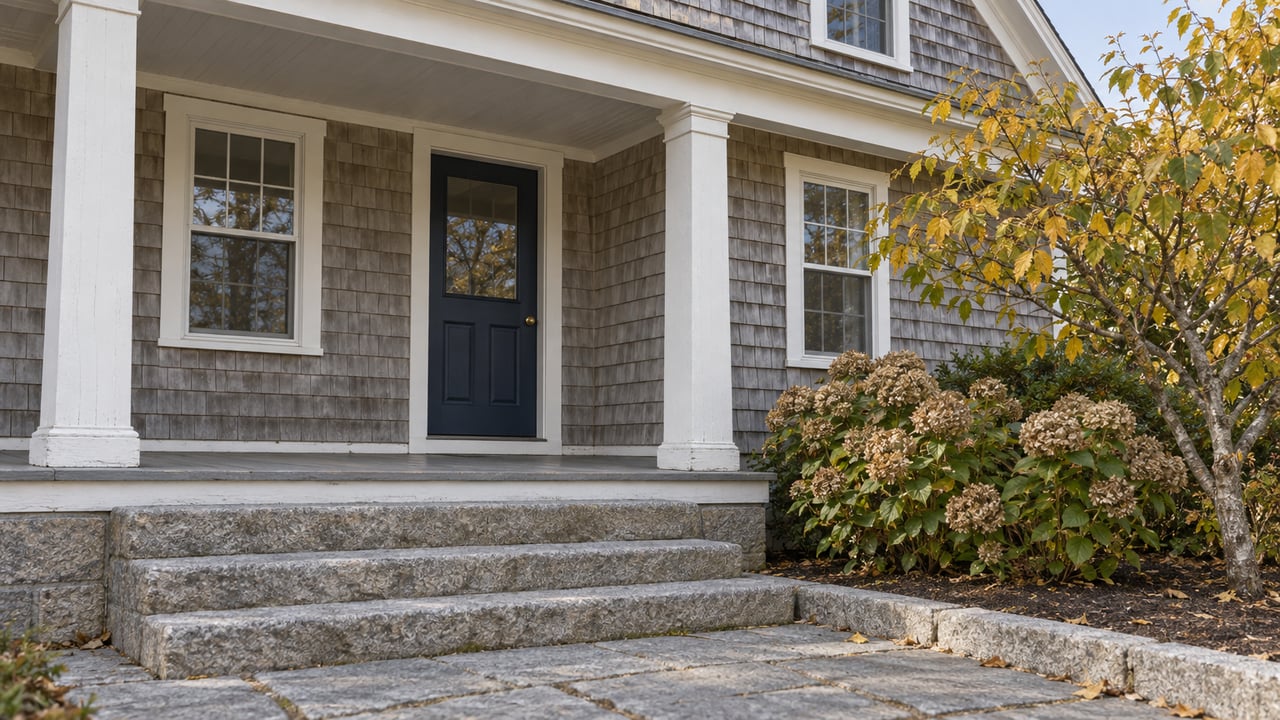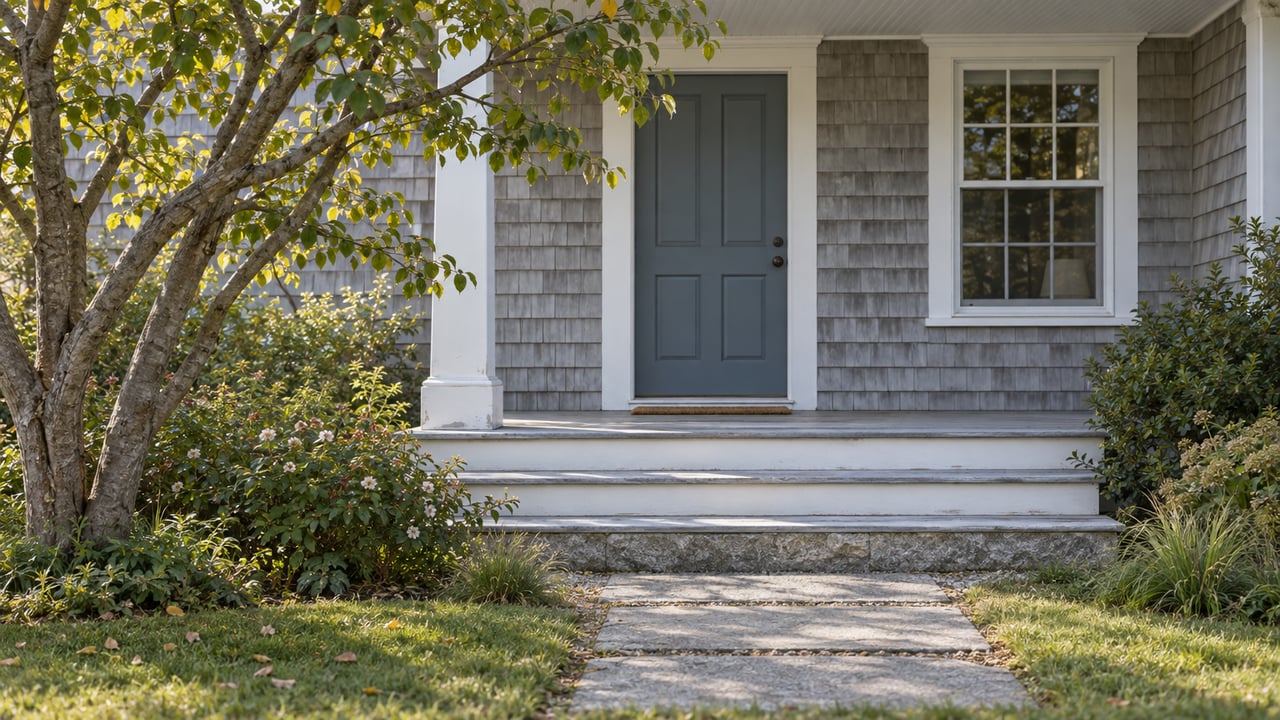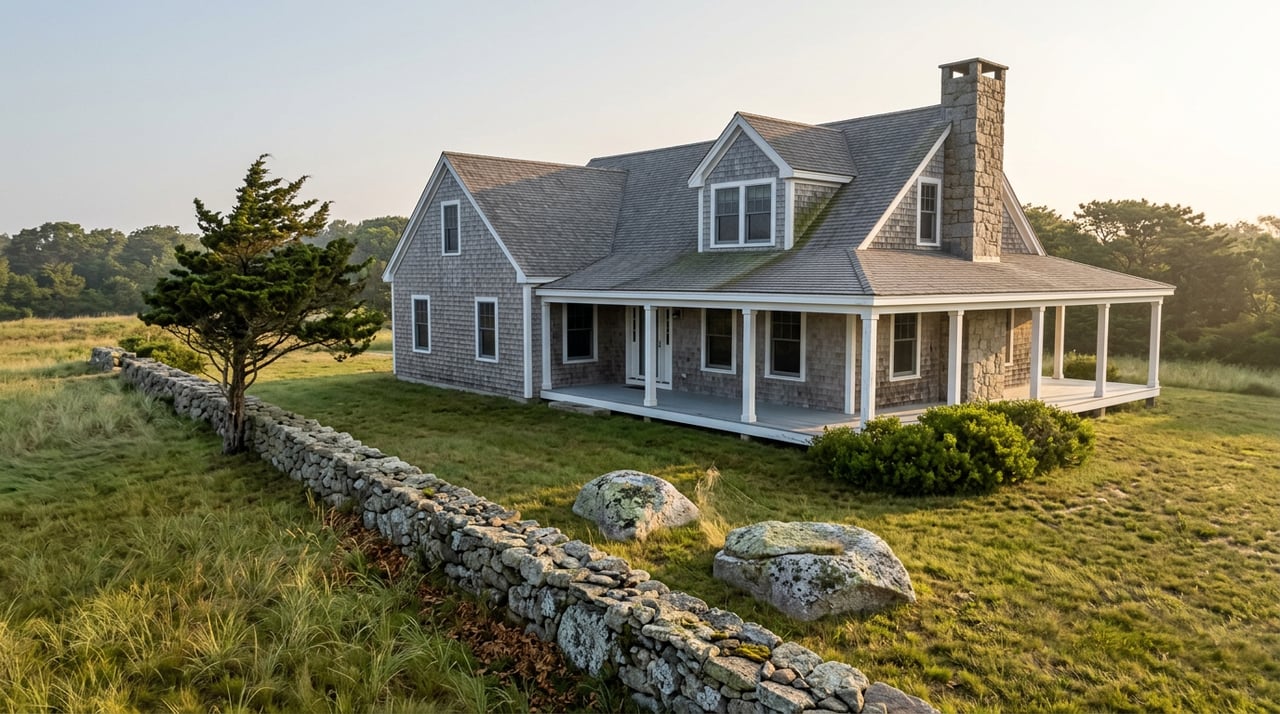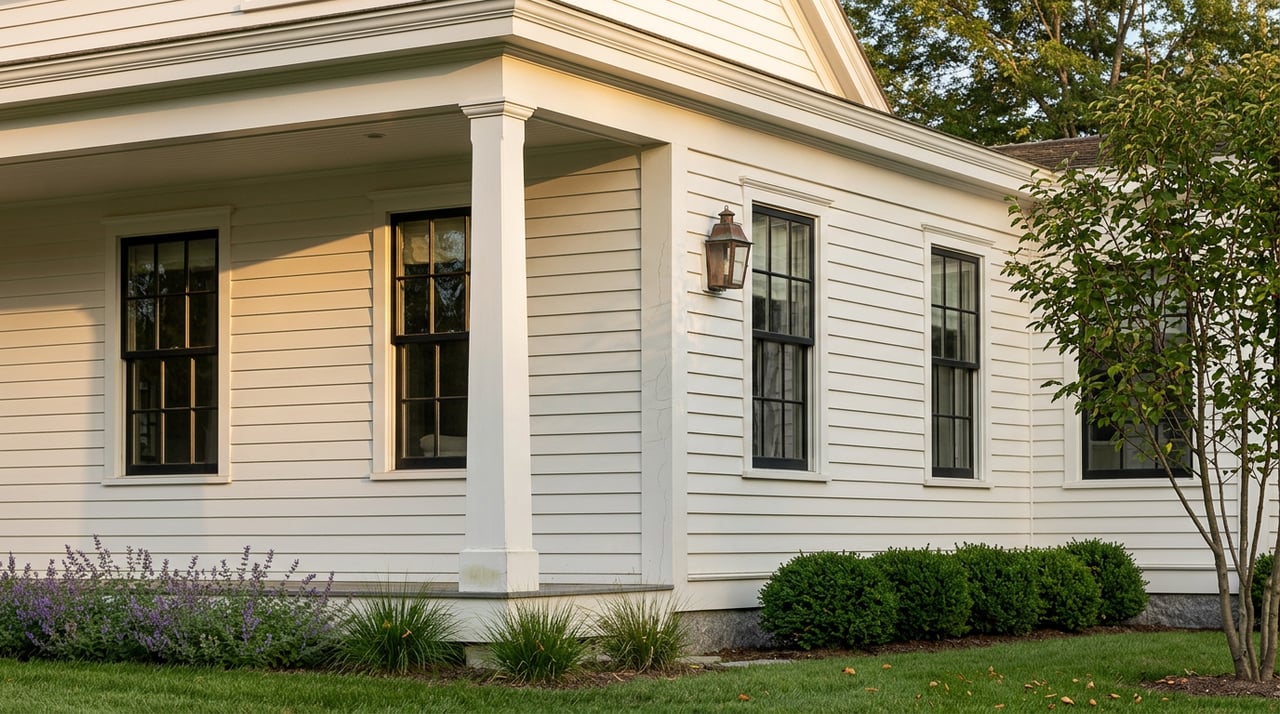
In November 2025, Edward Jepsen paid $17.25 million for a house on South Water Street, the highest price ever recorded for an Edgartown inner harbor property. Anyone reading the sale price alone would assume the story ended there. Instead, it was the start of a new chapter in a fight the previous owner had already spent the better part of a year fighting and never fully resolved.
The house is the former homestead of Thomas Mayhew, the Vineyard's first governor, and it sits on one of the last stretches of South Water Street where the public can still see clear through to the harbor. That view, more than the house itself, is what has kept the Edgartown Historic District Commission and a rotating cast of owners in negotiation since early 2023. For anyone weighing a purchase in Edgartown's historic core, that sequence is the real lesson: the closing date on the deed and the closing date on what you're actually allowed to do with the property are two different dates, and the gap between them can run years.
The Deal Malm Never Finished
David Malm's company, Goldeneye LLC, bought 81 South Water Street in January 2023 for $15 million and brought architect Patrick Ahearn's plans for a porch expansion and pool before the historic district commission that spring. Neighbors rallied at Town Hall in May. By August, the commission approved a scaled-back version in a 4-2 vote, on the condition that the pool be dropped entirely. Weeks later, the same team returned with plans for an "exercise spa" instead, a distinction that matters under Massachusetts code, where a spa is defined by a maximum six-foot depth while a pool is defined by enough water for what the code calls a 99th-percentile man to exercise in. The exterior design question was never cleanly closed out before Malm sold the property to Jepsen in 2025. Within weeks of taking title, Jepsen's team was back in front of the commission with an entirely new application. The buyer inherited an unfinished negotiation along with the harbor view.
Three Words That Decide Almost Everything
Edgartown's historic district works the way most local historic districts in Massachusetts do under state guidance: any exterior change to a building visible from a public way requires a Certificate of Appropriateness from the commission before the building inspector will issue a permit. Interior renovations are generally left alone. Everything else, from window mullions to porch depth to a new fence line, is measured against how it reads from the street or the water.
That single phrase, visible from a public way, is why so much of the argument over 81 South Water Street turned on sightlines rather than square footage. Jepsen's team, led by contractor Gery Conover and designer Sasha Robinson-White, proposed adding 604 square feet: a wraparound porch, a raised roofline, a pool, a spa, and a connection between the house and garage. The commission's own meeting page for the Edgartown Historic District Commission is blunt about how tightly the process runs, noting that public comment and application changes are no longer accepted after the Monday before a scheduled hearing.
How Granular the Review Actually Gets
The hearing that unfolded in January 2026 shows what that review looks like in practice. Commission members received an 82-page public comment document, described by member Susan Catling as the most participation she had seen in years on the board. Commissioner Cari Williamson objected to the proposed house-to-garage connection and sliding doors as suburban features out of step with Edgartown's architectural history. Commissioner Jean Brady pushed back on the proposed window style, insisting the commission "uphold the standards of six over six" for a site she called the most important in Edgartown. Conover, joining by Zoom, briefly dropped off the call, then reported back that he had driven around the neighborhood counting six-over-one windows before agreeing to switch the plan to match Brady's preference.
The commission approved the project on January 22, 2026, in a 4-3 vote, after Jepsen offered to donate a bench to the town along the view corridor and to record a no-build restriction on more than half the lawn. A Gazette opinion piece published the same week pointed out something worth sitting with: measured against the 2023 approval for the same house, the 2026 version actually narrowed the public view corridor, allowed construction closer to the harbor, and made the house larger than what had been approved under the previous owner. Nearly three years of review had not produced a stricter outcome. It had produced a different negotiated one. That is the part a purchase agreement can't capture: the process settles into whatever the parties in the room agree to on a given night, not a fixed standard that gets tougher with time.
Winning the Vote Is Not the Same as Being Done
A month after the vote, neighbor Michael Hirschfeld filed suit in Dukes County Superior Court, arguing the commission had violated open meeting law by failing to give proper notice ahead of the first hearing and had improperly cut off public comment. Jepsen's attorney moved to dismiss on a narrower ground: that Hirschfeld's property sits outside the 100-foot radius that would make him a "person aggrieved" with standing to sue at all. In April 2026, Judge Daniel Wrenn agreed, dismissing the case in a ruling that ran three sentences. Hirschfeld said he planned to appeal.
Notice what the ruling did and did not decide. It never reached the question of whether the commission's process was proper. It resolved a technical standing issue and left the substance of the objection unaddressed. For a buyer, that is the uncomfortable takeaway: an approval can clear the commission, survive a Zoom hearing, and still be tied up in litigation for months afterward, with the underlying dispute never actually settled on the merits.
When the Approved Plan and the Built Plan Don't Match
A separate case a few blocks away shows the risk doesn't end once a project starts construction. At 114 North Water Street, owners Michael and Rebecca Hegarty asked the commission in the spring of 2023 for a 32 percent demolition, mostly at the rear of the building. The commission rejected the rear demolition that May but did approve lifting the house during construction. Neither approval covered removing the roof. By late August, building inspector Reade Milne noticed the roof had been taken off entirely and issued a cease and desist order. "It just got to a point where I realized I needed to take action," she told the Gazette. Hegarty maintained he believed the additional demolition was necessary to meet current building code and thought he had stayed within what the commission had discussed.
Milne later explained a detail that matters for any renovation budget: existing buildings in Massachusetts are held to a different, more lenient code standard than new construction, and contractors sometimes frame optional upgrades as code requirements when they aren't. That gap between what a contractor says is necessary and what the commission actually approved is exactly where projects like this one go sideways, and it happened during what Milne called an unprecedented wave of Edgartown construction, with 2022 standing as the second busiest permitting year in town history.
What This Means If You're the One Signing the Offer
None of this argues against buying in Edgartown's historic core. It argues for pricing the process into the purchase the same way you'd price a roof or a septic system. Before writing an offer on a historic property here, it's worth asking the seller for the complete Certificate of Appropriateness file, not just the most recent approval, so you can see what conditions, view easements, or no-build restrictions travel with the deed. It's worth asking whether any commission decision on the property is still within an appeal window. And it's worth remembering Patrick Ahearn's approach to these houses after three decades of working on them: "You want to start with context, what the neighborhood's about, what the street's about." A design that starts there tends to move through the commission faster than one that doesn't.
This is where an owner-led, hands-on advisor earns their keep, not just at the closing table but in reading a property's renovation history before you're attached to it. That kind of groundwork, paired with staging and turnover experience, is the daily work at Anson Realty.
A Few Questions Worth Asking Before You Close
Does a Certificate of Appropriateness cover interior renovations too? Generally no. Edgartown's review, like most Massachusetts local historic districts, focuses on exterior features visible from a public way. Interior work typically proceeds under the standard building permit process.
If I buy a house with HDC-approved plans already in hand, can I build exactly what's approved? Only if construction matches the approval precisely. As the North Water Street case shows, work that exceeds the approved scope, even during an active project, can trigger a cease and desist regardless of what was originally granted.
Can a lawsuit over a neighbor's project affect my own timeline if I'm nearby? It can create uncertainty in the immediate area, particularly around precedent for view corridors and setbacks, even when the suit itself turns on standing rather than the underlying design. Ask your attorney whether any pending litigation touches your block before you finalize renovation plans.
If you're weighing a historic Edgartown property and want a clear-eyed read on what its renovation history actually allows, request a private consultation with Anson Realty before you write the offer, not after.