Looking for a way to keep family close without giving up privacy? In West Tisbury, that idea is more realistic than many buyers realize. If you are thinking about creating a multi-generation compound, this town’s zoning framework, large-acreage settings, and rural character can make it a strong fit. Let’s look at what matters most before you buy, plan, or renovate.
Why West Tisbury Works Well
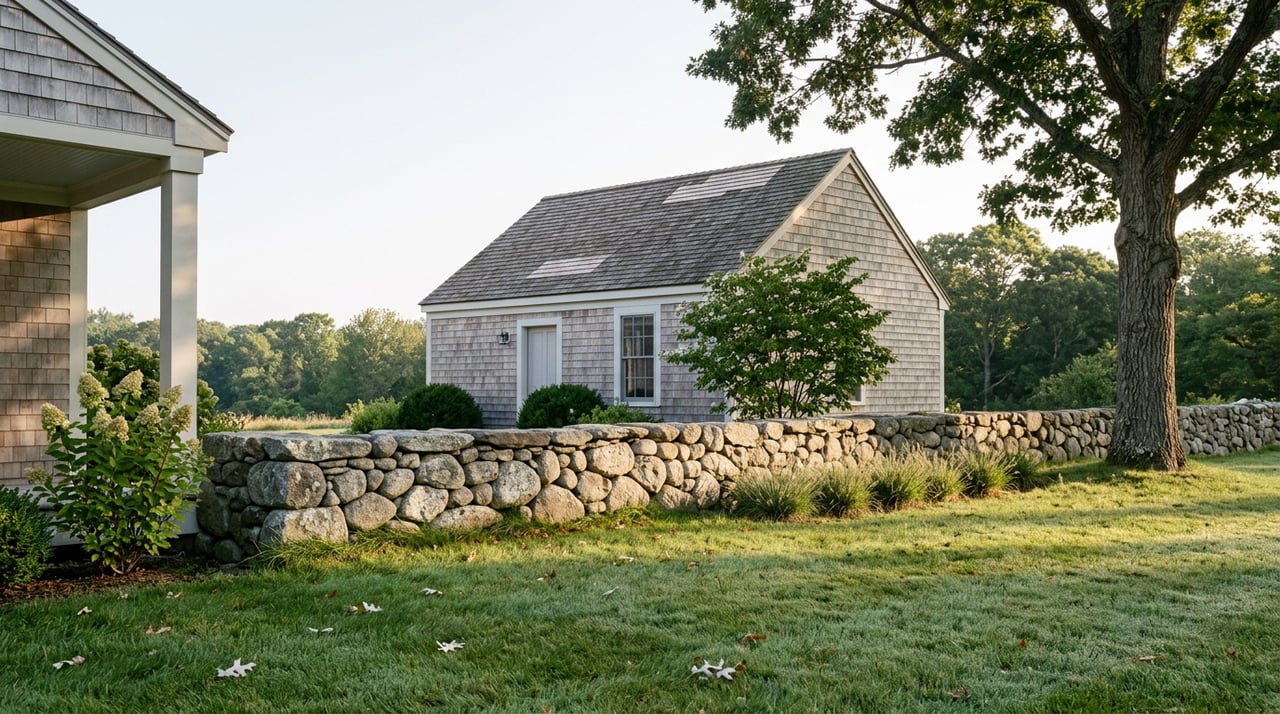
West Tisbury is one of the larger and more rural towns on Martha’s Vineyard. The town says it covers 34 square miles and has a year-round population of 3,151, with farmland, state forest, beaches, and historic structures shaping the landscape. That setting naturally supports properties that feel more like a private campus than a standard single-house lot.
Just as important, the zoning bylaw is not silent on this idea. It explicitly states that the town’s housing rules are intended to allow families with large parcels to use them as compounds with several dwelling units without subdividing the land. For buyers seeking long-term family use, that is a meaningful starting point.
West Tisbury is also centrally located on the island, which adds to the appeal for extended families who want one shared base. Instead of spreading out across different towns or homes, you may be able to create a property that supports several households while keeping everyone connected. In a place like Martha’s Vineyard, that can be part practical and part legacy planning.
How Dwelling Count Is Measured
A common mistake is assuming the number of homes allowed is based only on gross acreage. In West Tisbury, dwelling density is based on buildable land, not simply the full parcel size. Wetlands and rights-of-way do not count toward required zoning lot area, which can change what is possible on paper.
In the RU district, the minimum lot area is 100,000 square feet of contiguous non-wetland land. The dimensional table also lists minimum lot size at 3 acres in RU and VR, 40,000 square feet in MB, and 1 acre in LI. If your concept includes more than two dwelling units, the proposal goes to Site Plan Review unless it is already being reviewed as a subdivision.
That means the first step is not sketching houses. It is understanding how much buildable acreage a parcel truly has and how the zoning district applies to it. On larger up-island properties, this analysis often shapes the entire compound strategy.
What a Compound Can Include
West Tisbury offers several paths for creating separate or semi-separate living areas on one property. The right fit depends on your land, your septic capacity, and how independent each household needs to be. In many cases, the best answer is a mix of dwellings and accessory structures rather than one single format.
Principal and Subordinate Dwellings
The bylaw allows one principal dwelling plus one subordinate dwelling of up to 1,000 square feet on qualifying lots. For many families, this can work well for parents, adult children, or year-round guest space. It creates separation while still keeping the property organized under one main residential plan.
Detached bedrooms are also treated as part of the dwelling unit and are limited to 400 square feet. That can be useful if you want flexible space for a caregiver, visiting family, or older children who need privacy without a fully separate house.
Accessory Apartments
Accessory apartments are another established option in West Tisbury. Attached or detached accessory apartments are allowed by special permit, with a size range of 300 to 800 square feet.
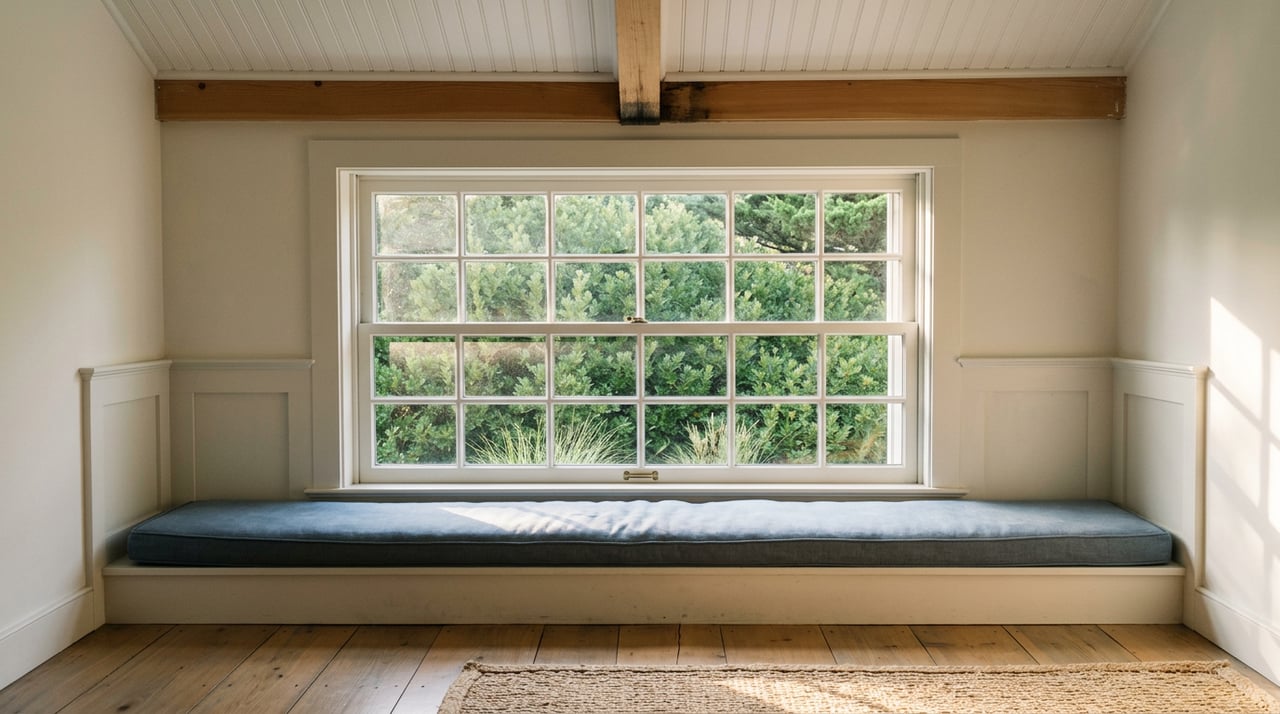
The town notes that a detached accessory apartment can be a free-standing unit or located within a non-habitable structure such as a garage or barn. That opens up creative possibilities for families who want to adapt an existing outbuilding instead of starting from scratch.
There is an important technical requirement here. The town requires 10,000 square feet of buildable land per bedroom, or an enhanced septic system approved by the Board of Health. In practice, this is one of the biggest early checkpoints for any compound plan.
Support Buildings and Shared Spaces
A successful multi-generation property is rarely only about bedrooms. It is also about how the property functions day to day.
West Tisbury’s supplementary floor-area rules specifically anticipate accessory structures such as studios, pool houses, workshops, and garages. On lots up to 3 acres, the bylaw caps residential floor area at 3,500 square feet and supplementary floor area at 2,000 square feet, with larger totals possible on larger lots or through reallocation or special permit.
This matters because a compound often works best when some uses are shared. A studio, barn, workshop, or pool house can give the property more breathing room and reduce pressure on the main residences.
Why Site Planning Matters Early
The strongest compound properties in West Tisbury are usually planned as a whole from the beginning. Accessory structures like barns, studios, garages, pools, and tennis courts generally have to meet principal-building setbacks, so adding buildings one at a time can create layout problems later.
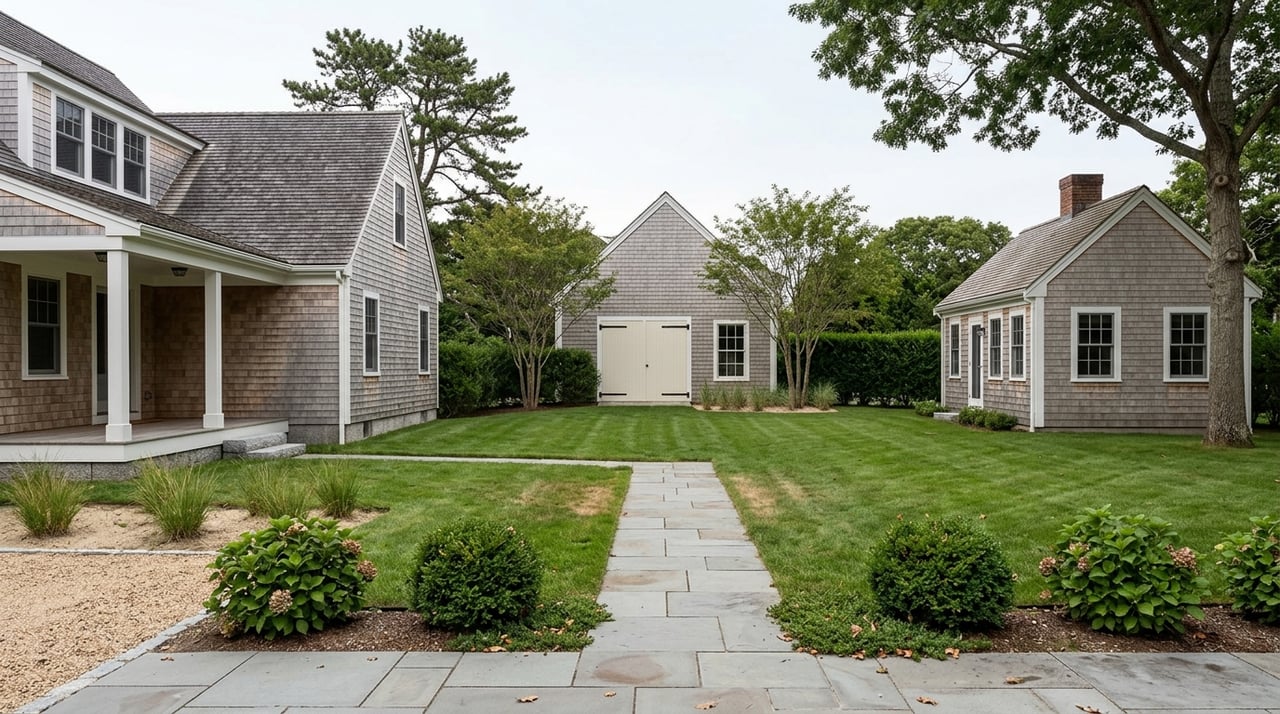
The town also recognizes common driveways as customary accessory uses with Site Plan approval. That can help a single parcel function more like a small family campus, with shared arrival points and distinct living clusters.
Good planning usually comes down to three things:
- Privacy between households
- Clear circulation for cars and foot traffic
- Shared amenities that feel intentional, not crowded
Placement, landscaping, and distance between buildings all matter. A compound should allow people to gather easily while still making space for quiet, independent daily life.
Barn Conversions and Guest Housing
Many buyers ask whether a garage or barn can become guest housing. In West Tisbury, the answer is often yes, because the accessory-apartment rules allow detached apartments in non-habitable structures such as garages or barns.
That said, the opportunity is not automatic. Size limits, septic rules, and permit requirements still apply, and the existing building may need substantial upgrades to meet code and layout needs. It is best to view a barn conversion as a zoning and infrastructure project, not just a design project.
For some families, this is still an excellent path. It can preserve the character of the property while adding useful, private living space in a way that feels natural to West Tisbury’s rural setting.
Historic District Considerations
If a property is within the historic district, exterior design deserves extra attention. The Historic District Commission’s role is to preserve village-center character and encourage new designs that are compatible with existing buildings.
That does not mean new work cannot move forward. It means massing, rooflines, and the visual relationship between the main house and outbuildings become especially important near the village core. For compound planning, this can influence where you place new structures and how they relate to the original home.
The Biggest Early Risks to Watch
Before you get attached to a site plan, West Tisbury’s own accessory-apartment fact sheet suggests checking several items early. These issues can shape what is feasible and how long approvals may take.
Here are the main ones to review:
- Deed restrictions
- Easements
- Subdivision bylaws
- Road association requirements
- Septic capacity
- Well capacity
- Setbacks
- Permit requirements
Of these, septic capacity, setback compliance, and deed or road-association restrictions are often the biggest early risks. A property may look ideal from the road yet have practical limits that affect how many living areas can be supported.
What the Permitting Path Looks Like
West Tisbury’s Planning Board handles master planning, land subdivisions, zoning amendments, special permits under some sections, and Site Plan Review. The Building Department administers building, electrical, mechanical, gas, and plumbing permits through an electronic permit management system.
The zoning bylaw also states that the Building Inspector determines whether floor-area limits are triggered and can send significantly changed plans back to the Planning Board. That is why compound projects usually benefit from a coordinated team early in the process.
Statewide accessory dwelling unit rules in Massachusetts are also part of the picture, but in West Tisbury they should be reviewed together with the town’s accessory-apartment bylaw and Board of Health requirements. The practical takeaway is simple: do not assume one rule answers everything. Local review still matters.
What Buyers Should Look For
If you are shopping for land or an existing estate with compound potential, focus on the property’s structure before you focus on finishes. The right parcel often reveals itself through layout, buildable area, and flexibility for future use.
A strong candidate property may offer:
- Meaningful buildable acreage
- Existing outbuildings with adaptive potential
- Logical placement for a common driveway
- Room for privacy between living areas
- Septic and well capacity that support expansion
- A setting where shared amenities can fit naturally
For many buyers, this is where local guidance adds real value. A beautiful property may not be the same as a practical compound property, and the difference usually shows up in zoning, infrastructure, and long-term usability.
A Compound Is Part Real Estate, Part Legacy
Creating a multi-generation compound in West Tisbury is not just about adding square footage. It is about shaping a property that can support changing family needs over time while respecting the town’s rural character and permitting framework.
When done well, a compound can balance privacy, flexibility, and togetherness in a way few other ownership models can. In West Tisbury, the zoning framework gives that idea a real foundation, but success depends on choosing the right parcel and planning carefully from the start.
If you are considering a West Tisbury property for multi-generation use, working with a local advisor who understands acreage, permitting, layout strategy, and long-term ownership can save time and help you make a more confident decision. To explore opportunities privately, connect with Susan Anson.
FAQs
Can you create several dwellings on one West Tisbury property without subdividing?
- Often, yes. West Tisbury’s zoning bylaw explicitly contemplates family compounds on large parcels without subdivision, though the number of units depends on buildable acreage and proposals with more than two dwelling units typically require Site Plan Review.
Can a barn or garage become guest housing in West Tisbury?
- Yes, in many cases. West Tisbury allows detached accessory apartments in non-habitable structures such as garages or barns, but size limits, septic requirements, and permits still apply.
What is the first thing to check for a West Tisbury compound plan?
- Start with buildable land, septic capacity, setbacks, and any deed, easement, or road-association restrictions. Those factors often determine what is realistically possible.
How large can a subordinate dwelling be in West Tisbury?
- On qualifying lots, the bylaw allows one subordinate dwelling of up to 1,000 square feet in addition to one principal dwelling.
Are detached bedrooms allowed on a West Tisbury compound property?
- Yes. Detached bedrooms are treated as part of the dwelling unit and are limited to 400 square feet.
Do accessory apartments in West Tisbury need special approval?
- Yes. Attached or detached accessory apartments are allowed by special permit, and septic and Board of Health requirements must also be reviewed.